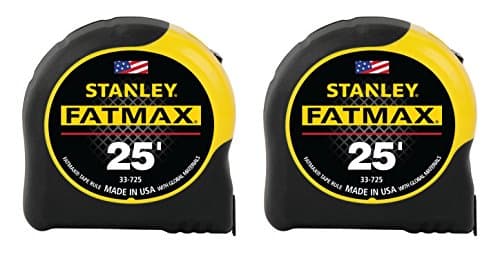
25-Foot Tape Measure
Best for measuring rooms solo
A 25-foot tape with a stiff, wide blade that stands out far enough to measure a wall by yourself.
Guides
Measure once, tape it out, and you'll never fight a sofa up the stairs again.
By Catherine Vizcaino · Home-renovation pro & founder
Updated August 2026
As an Amazon Associate, I Heart My Home earns from qualifying purchases. It never changes your price or our picks. Learn more.
The most expensive furniture mistakes I see aren’t bad taste — they’re bad math. A sectional that swallows the room, a rug that floats like a bath mat, a dresser that won’t clear the bedroom door. All of it is preventable with twenty minutes, a tape measure, and a roll of painter’s tape.
This is the exact process I use before anything gets ordered: measure the room, tape out the real footprint on the floor, plan for walkways and clearances, trace the delivery path from the truck to the room, and size the rug to the furniture. Do it in that order and you buy with confidence instead of hope.
The tools below are the humble ones that do this job. Prices move, so you’ll see a Check price on Amazon button instead of a number. Once your measurements are set, my arranging guide turns them into a finished layout.
Best for measuring rooms solo
A 25-foot tape with a stiff, wide blade that stands out far enough to measure a wall by yourself.
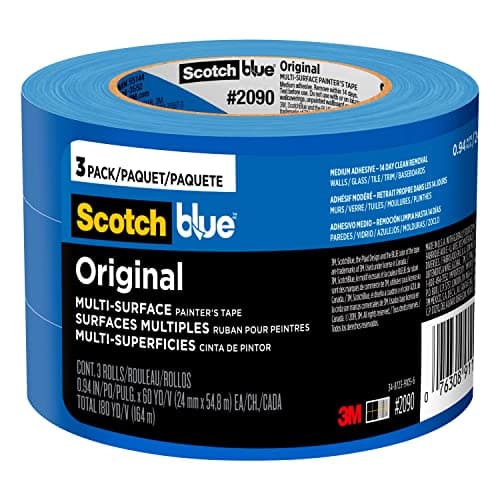
Best for taping out footprints on the floor
Low-tack tape that maps a piece of furniture's real footprint on the floor before you buy it.
#ad · disclosure · Price as of September 19, 2026
Best for sketching a scaled floor plan
A gridded pad for drawing your room and furniture to scale so you can test layouts on paper.
Start with the shell. You want a set of numbers you trust, because everything downstream depends on them.
A stiff-bladed tape you can extend by yourself makes this a one-person job. Measure at a consistent height around the room to catch walls that bow.
Numbers on paper don’t tell you how a room feels. Tape does. Use painter’s tape to lay out each piece’s footprint at full scale on the actual floor, then walk it.
Live with the tape for a day. If you find yourself stepping over a line or squeezing past it, the real furniture will feel the same way.
A piece that fits the room but not the route to it is the most avoidable disaster in furniture. Before you order anything large, measure the entire path from the truck to its final spot.
This is doubly important before buying a sofa — my how to choose a sofa guide covers the frame and fit; this step makes sure it gets inside. And once the piece is at the door, the furniture moving tools roundup covers the straps, sliders, and blankets that get it through the turn without damaging it or the house. If the route is long and flat rather than tight and twisty, read furniture dolly vs utility dolly first — the two styles fail on completely different paths.
The rug is where scale mistakes show up most, because an undersized rug shrinks the whole room. As a rule, bigger reads better.
For the full breakdown by room, see the best area rugs, and bring it all together at the living-room hub.
Measure the shell first — each wall’s length and the ceiling height — and measure opposite walls separately, because rooms are rarely truly square. Then mark the fixed features (windows, doors and their swing, vents, outlets) on a rough sketch. Those numbers and constraints are the foundation for every choice that follows.
Keep main walkways at least 30 to 36 inches wide, leave about 14 to 18 inches between a sofa and coffee table, and give a dining table roughly 36 inches to the nearest wall so chairs can pull out. The surest check is to tape the footprints on the floor and actually walk the paths before anything is ordered.
Measure the piece’s width, height, and diagonal depth, then measure the full path in: doorway width and height, hallway turns, and stair landings. Because movers angle big pieces on the diagonal, the diagonal-depth-versus-doorway-height comparison is the one that matters. Popping the door off its hinges buys a couple more inches if it’s close.
Big enough that at least the front legs of every seat in the group sit on it — ideally all the legs, with 8 to 24 inches of floor showing around the edges. A small rug marooned in the center makes the room feel smaller. When you’re between sizes, go up. My area rug guide has the numbers by room.
It’s the most useful five-minute habit there is. Taping the real footprint on your floor shows the true scale and exposes blocked walkways, door swings, and tight clearances that numbers on paper hide. Live with the tape for a day and you’ll catch the problems before you spend a dime.
Browse the roundups I'd actually hand a client — honest picks, real trade-offs, and the one to buy first.