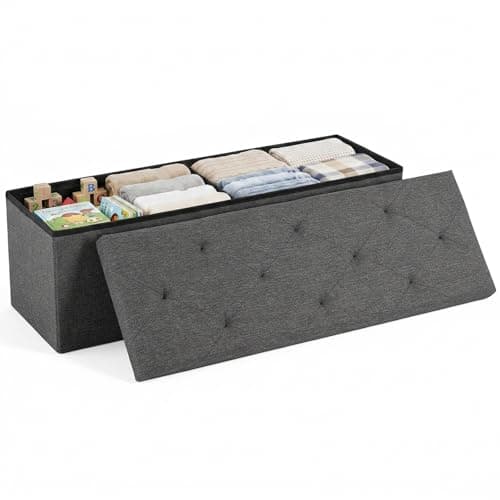
DUMOS Folding Storage Ottoman Bench
Best for hidden storage + seating
A folding ottoman bench that hides clutter, seats a guest, and doubles as a footrest or coffee-table stand-in.
Guides
The double-duty furniture and layout tricks I use to make small rooms live twice their size.
By Catherine Vizcaino · Home-renovation pro & founder
Updated August 2026

As an Amazon Associate, I Heart My Home earns from qualifying purchases. It never changes your price or our picks. Learn more.
The mistake I see in almost every small room is not that it is small — it is that it is furnished like a big room, just with everything shrunk down and shoved against the walls. After years of squeezing real function into tight footprints, apartments, and awkward nooks, I can tell you the fix is rarely “get rid of stuff.” It is buying pieces that earn their floor space and using the parts of the room most people ignore.
This is my working list of small space solutions that genuinely make a room feel bigger instead of just more crammed. Every piece below does at least two jobs, or it goes up a wall instead of eating floor. I will tell you what to buy, where to put it, and the visual tricks that fake square footage for free. If your tight space is a work-from-home corner, pair this with my home office guide.
One honesty note: Amazon prices move constantly, so you will see a Check price on Amazon button on the pieces below instead of a number I cannot promise. When you are ready to turn these into a whole-room plan on a tight budget, run them alongside how to decorate on a budget.
Best for hidden storage + seating
A folding ottoman bench that hides clutter, seats a guest, and doubles as a footrest or coffee-table stand-in.

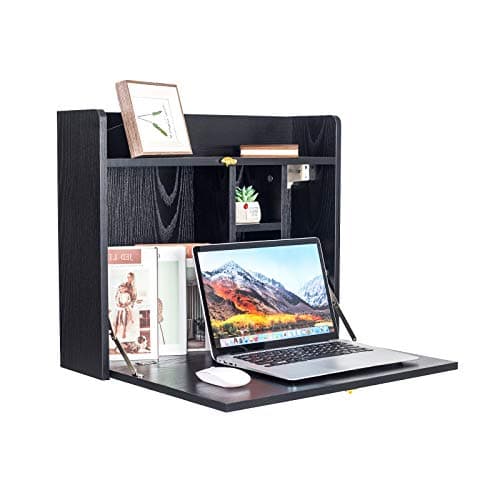
Best for a desk with zero floor cost
A fold-down desk that mounts to the wall and disappears flat when you are done, giving you a workspace that costs no floor.
#ad · disclosure · Price as of August 4, 2026

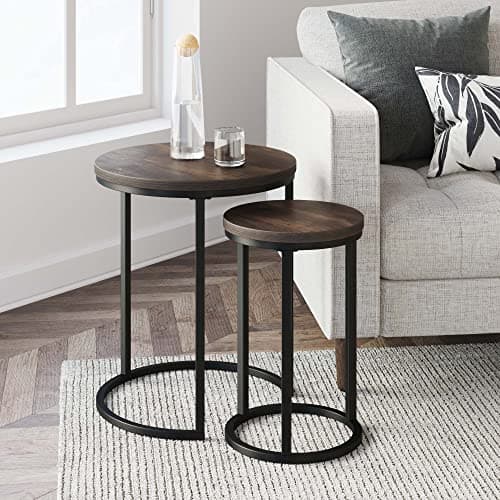
Best for flexible surfaces on demand
A stackable pair of side tables that tuck into one footprint, then pull apart when you need two surfaces.

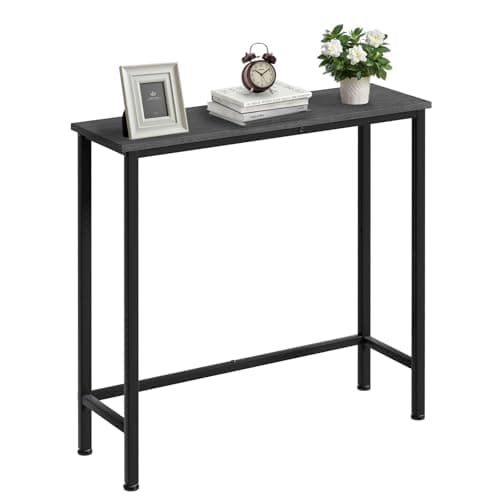
Best for tight entryways and halls
A slim console with a shelf that turns a narrow entry or empty wall into a real landing spot without blocking the path.
#ad · disclosure · Price as of August 4, 2026

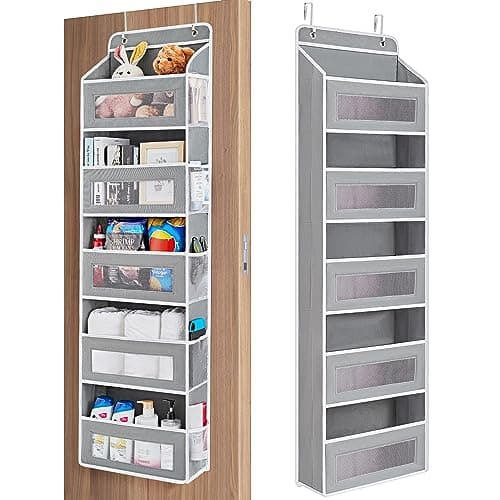
Best for found storage on a door
A hanging five-shelf organizer that turns the back of any door into pantry, closet, or bathroom storage for free.

Best for storage that goes up, not out
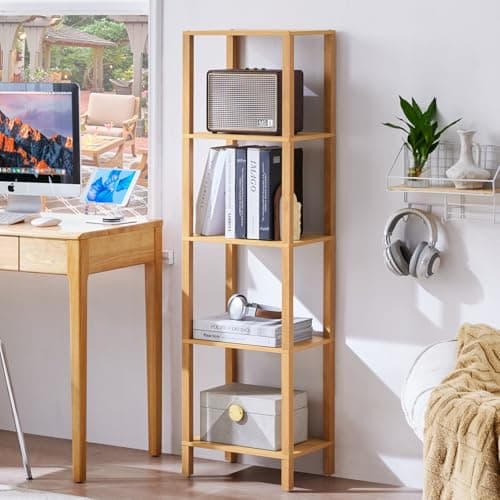
A skinny five-tier bookshelf that stacks storage vertically, so a slim slice of wall does the work of a wide cabinet.
#ad · disclosure · Price as of August 4, 2026
The core rule of a small space is that every piece has to earn its footprint, and the easiest way to earn it is to do more than one thing. In a tight room I will almost always choose the double-duty version of a piece over the single-purpose one, even if it costs a little more, because floor space is the real budget you are spending.
Before you buy anything, measure the actual opening it has to live in and the path around it — not just the wall it sits against. Half the “too crowded” complaints I hear are really a walkway problem, not a square-footage problem. For the anchor pieces themselves, my best furniture picks lean toward exactly these compact, hard-working shapes.
Small rooms are almost never out of space — they are out of floor. The walls and the backs of doors are usually wide open, and that vertical real estate is where the storage you are missing actually lives. Getting things off the floor does double duty: it clears clutter and it makes the room read as larger, because you can see more of the floor plane.
The one non-negotiable with vertical storage is anchoring. Tall shelves and anything wall-mounted must hit studs or proper anchors — a loaded shelf coming off the wall is the fastest way to turn a storage win into a repair job.
Half of making a small room feel bigger is not furniture at all — it is a handful of visual tricks that cost nothing and fool the eye. These are the same moves I use to make a staged apartment photograph twice its size.
None of these cost floor space and most cost almost nothing. Stack two or three together — legs, a mirror, and a tight palette — and a cramped room reads calm and open. For more of these low-cost, high-impact moves, browse home decor ideas.
Studios and open one-room layouts feel small because everything happens in one undivided box. You do not need walls to fix that — you need visual zones, so the brain reads “sleep here, work here, sit here” instead of one crowded jumble.
The goal is division you can see over, not walls you run into. Keep every divider low or open so the room still feels like one bright space — that is the balance that makes a studio live like a proper apartment.
Start with the free visual tricks: raise furniture onto legs so light and floor flow underneath, hang one oversized mirror opposite a window to bounce daylight, keep the palette to a few close light tones, and hang curtains high and wide. Then choose double-duty furniture so you simply need fewer pieces in the room. Together those moves read as far more open than the same room packed with block-shaped furniture.
The pieces that earn their footprint. Look for double-duty items — a storage ottoman that seats and hides clutter, nesting tables that flex from one surface to two, a slim console that works as an entry table or desk — and vertical items like a tall narrow bookshelf or a wall-mounted fold-down desk that stack function upward instead of eating floor. Every one of them does more than a single job.
Go up and use the surfaces nobody else uses. Tall narrow shelving, wall-mounted shelves, and an over-the-door organizer claim vertical space and the dead backs of doors without touching your floor. Then pick furniture that hides storage inside pieces you already need — a bed with drawers, a storage ottoman, a console with a lower shelf — so the storage comes free with the function.
Not automatically. Jamming everything flat against the walls often makes a small room feel more awkward and hollow, not bigger. What matters is keeping clear walkways — aim for roughly 30 inches where you can — and grouping seating so it reads as one intentional zone. Pulling a piece a few inches off the wall can actually look more deliberate than pushing it hard against the baseboard.
Zone it visually rather than building walls. Put one rug under the seating and a different one under the bed, and the eye immediately reads two separate rooms. Face the back of a sofa or a slim console away from the bed to split lounge from sleep, and stand an open bookshelf perpendicular to the wall as a see-through divider that still lets light through. Keep every divider low or open so the studio still feels like one bright space.
Browse the roundups I'd actually hand a client — honest picks, real trade-offs, and the one to buy first.